BLUEPRINT LAB // MODULE CAD-03B2B SERVICE

CAD & Technical
Drawings

“We draw the lines so you don't have to (literally).”

A dedicated drawing service for architects, interior designers and joiners. We understand the meticulous detail high-end projects demand — and, having grown up in a joinery workshop, how drawings get built.

Sheet
BL-00 / 04
Scale
As noted
Rev
A
Drawn
R. da Rocha
Date
2026
Grid
51°36'30.3"N
HOW WE WORK↓
X 000 · Y 000DWG BL-01DETAIL // JOINERY SECTION A–A1822806mm SHADOW GAPM&T JOINTSECTION A–A · SCALE 1:5 · ILLUSTRATIVE
01 // DRAWING SERVICES — SEC. 01–03

What We Draw

Three drawing services, used on their own or together, all produced to integrate with your existing plans.

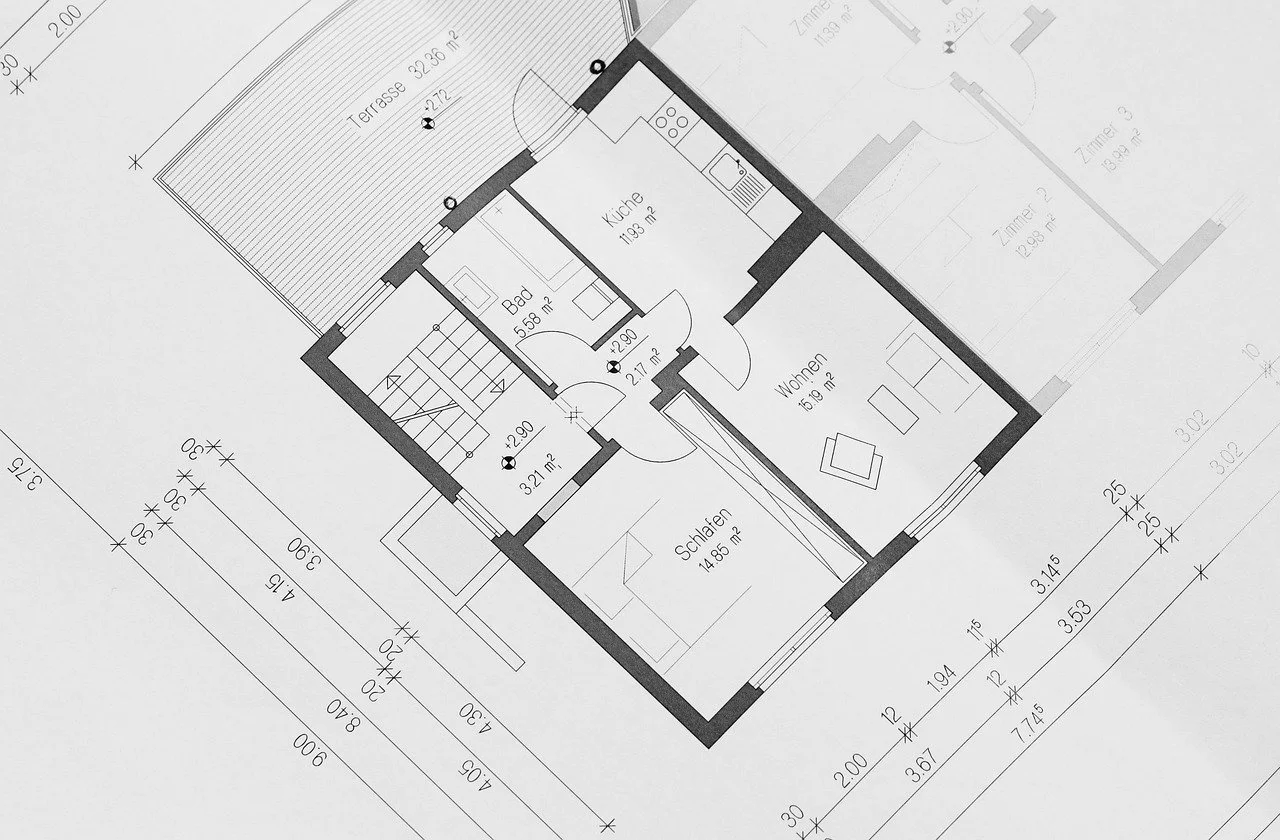
CAD floor plan drawing
DWG SEC. 01 / PLAN & ELEVATION
SEC. 012D CAD

CAD 2D Construction Drawings

Accurate, scalable and fully coordinated drawings that integrate with your existing plans — detailed elevations, precise floor plans, electrical layouts and underfloor heating schematics.

Deliverables
ElevationsFloor PlansElectrical LayoutsUnderfloor Heating

Joinery production drawing on the drafting table
DWG SEC. 02 / PRODUCTION SET
SEC. 02PRODUCTION

Joinery Production Drawings

Complete production documentation for furniture — production plans, precise cut-lists, material and accessories lists and clear assembly plans, so every piece is made right first time.

Deliverables
Production PlansCut-listsMaterial ListsAssembly Plans
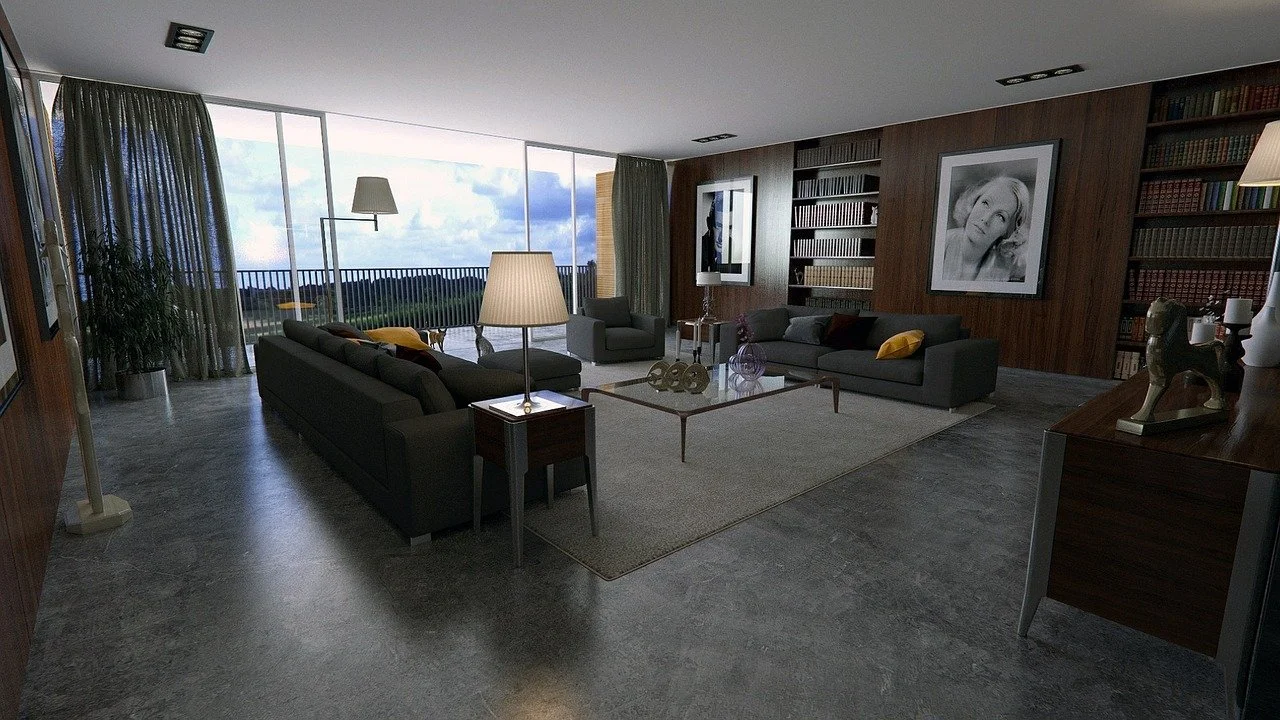
Photo-realistic 3D interior render
VIS SEC. 03 / RENDER
SEC. 033D

3D Rendering

Detailed 3D models of interiors and bespoke furniture with accurate textures, lighting and spatial relationships — photo-realistic visuals for confident client presentations.

Deliverables
3D ModelsPhoto-realistic RendersClient Presentations
02 // METHOD — MODULE INDEX

How We Work

Scope, file formats and turnaround are agreed on each brief, so the package matches your drawing set and programme.

01GRID A1
SEC. 01

Brief & Existing Information

We start from your design intent and existing plans, and agree exactly which drawings the project needs.

02GRID B2
SEC. 02

Drafting

Accurate, scalable drawings produced in advanced CAD software — every dimension, material and fixing documented.

03GRID C3
SEC. 03

Coordination

Drawings integrate with your existing set, so every trade reads the same information and the design is realised as intended.

04GRID D4
SEC. 04

Issue

A complete, coordinated package ready for site or workshop — production drawings minimise errors and optimise material use.

03 // PREPARED FOR

Design Professionals

Our expertise extends beyond bespoke furniture to the full suite of technical drawings a project needs — fostering clear communication across all trades.

01

Architects

Construction and joinery detailing that slots into your project documentation.

02

Interior Designers

Technical drawings and renders that turn a concept into buildable, presentable information.

03

Joiners

Production drawings, cut-lists and assembly plans ready for the workshop.

04 // COMMISSION ENQUIRY — DRAWING PACKAGE

Commission a Drawing Package

Tell us about the project and the drawings you need. We will reply by email to agree scope, formats and timing — existing plans (DWG or PDF) can be attached to that reply.

  • Project location & stage
  • Drawings required (2D, production, 3D)
  • Existing plans or sketches
  • Target date
METRIC (MM / M) OR IMPERIALDRAWINGS BY EMAIL REPLY